
Architectural designers · Hampshire
Extension and Loft Conversion Plans Across Hampshire
Signature Design and Architecture draws extension plans, loft conversions and new homes, and handles your planning and building regulations from start to finish.
- We handle all planning applications
- Building regulations and structural drawings
- Based at Solent Business Park, Whiteley
- Free on-site consultation with no-obligation quotation
- Extensions, loft conversions and new builds
- Planning applications handled for you
- Building regulations drawings
- Residential, care homes and care villages, commercial
- Based at Solent Business Park, Whiteley
Our main service
House extension plans
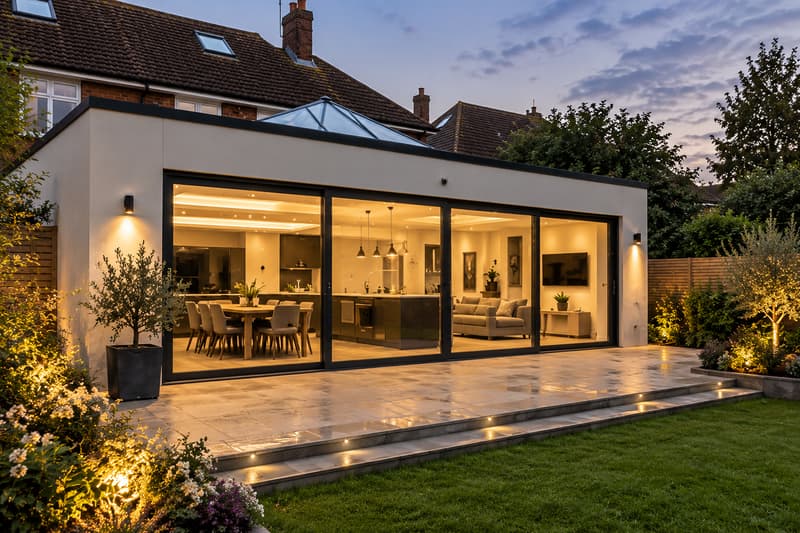
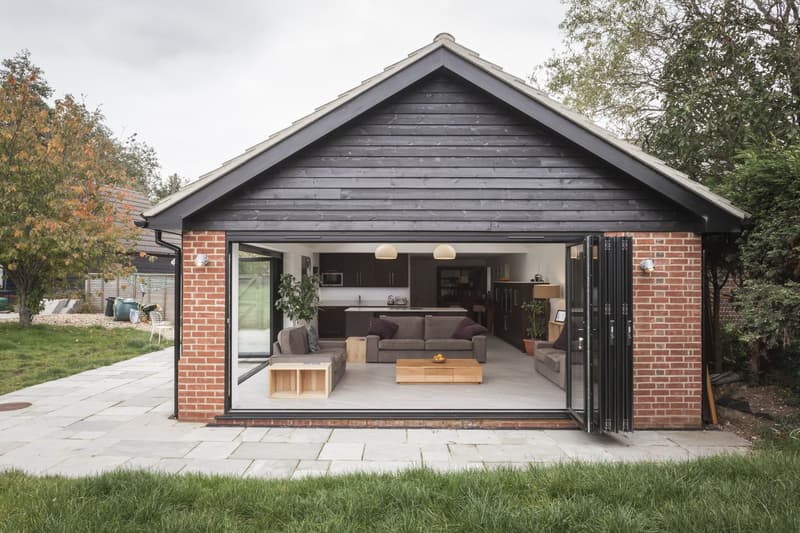
An extension is usually the biggest single investment a homeowner makes in their property, and it all starts with the drawings. We are architectural designers based at Solent Business Park in Whiteley, and house extension plans are the heart of what we do. From a modest single storey kitchen extension on a 1930s semi to a full two storey wraparound on a detached family home, we take you from the first conversation through to approved drawings that a builder can price and build from.
Explore extension plansProjects
Extensions, lofts and new homes
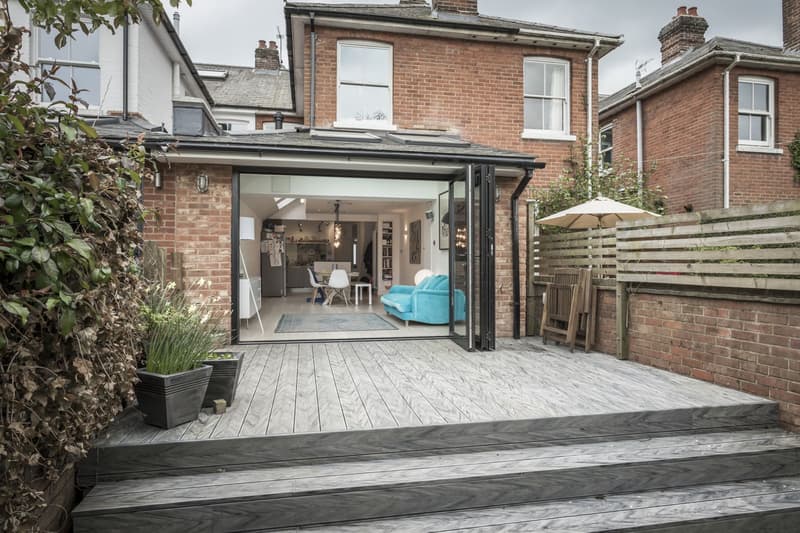
Rear side infill extension
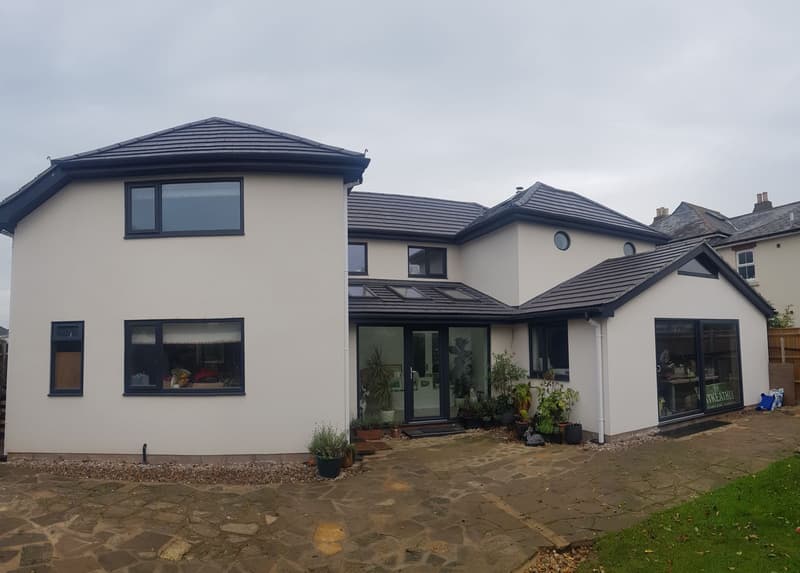
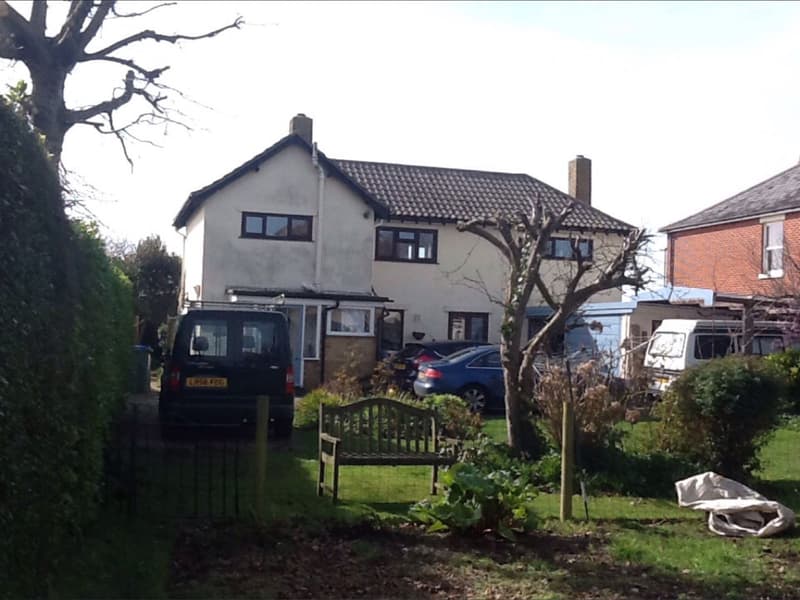
Complete transformation of an older property into a modern design, with extension and balcony
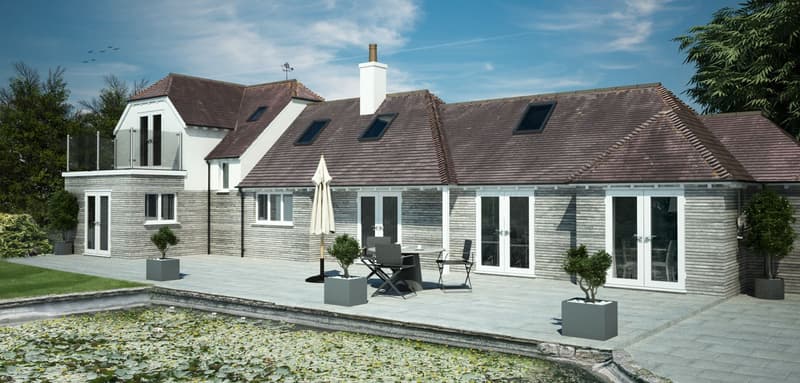
Rendered elevation drawings for a client
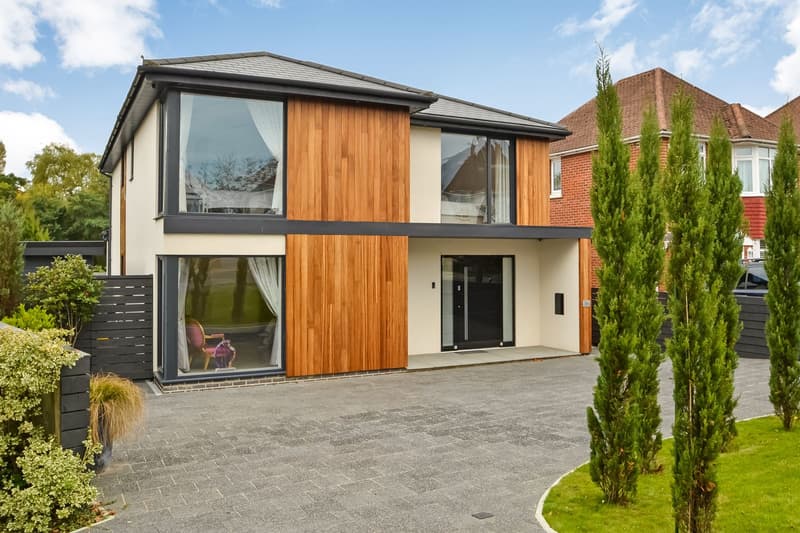
Bungalow to modern new build
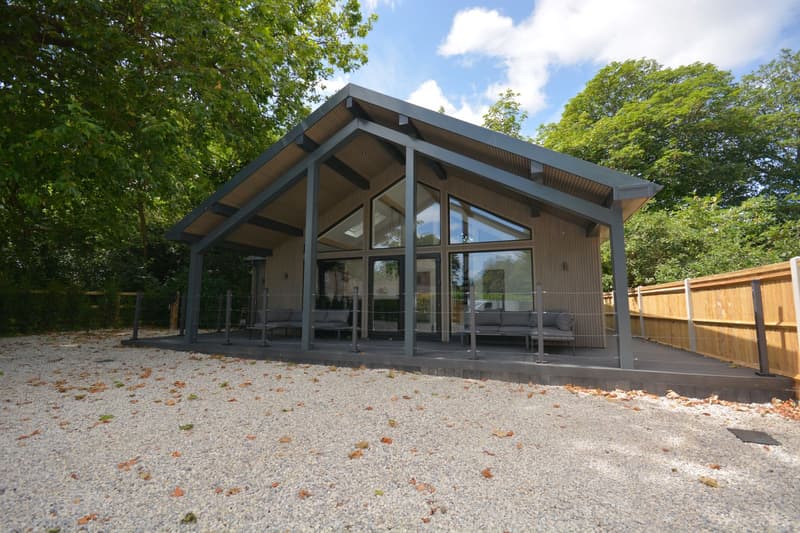
New build holiday home
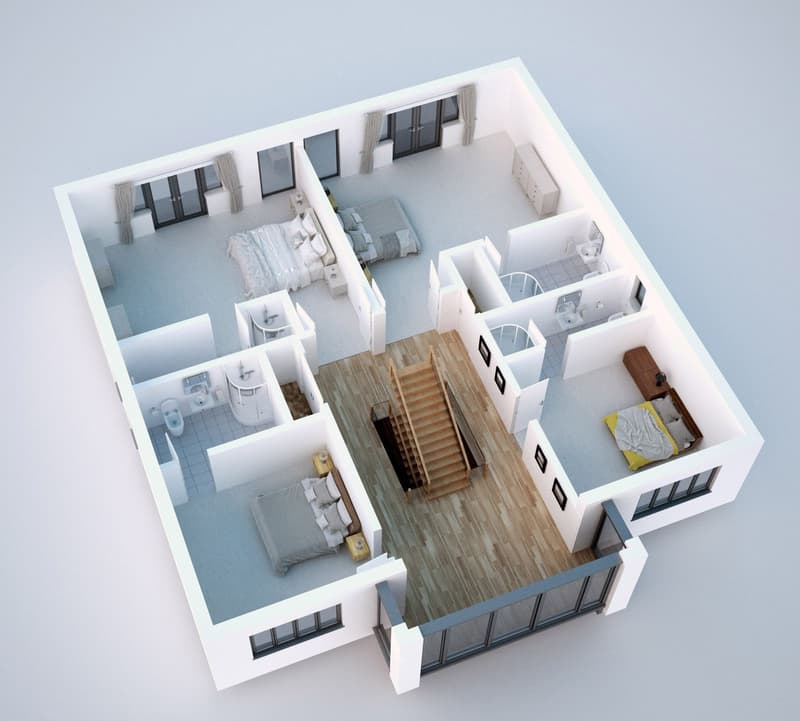
Rendered new build internal 3D visuals
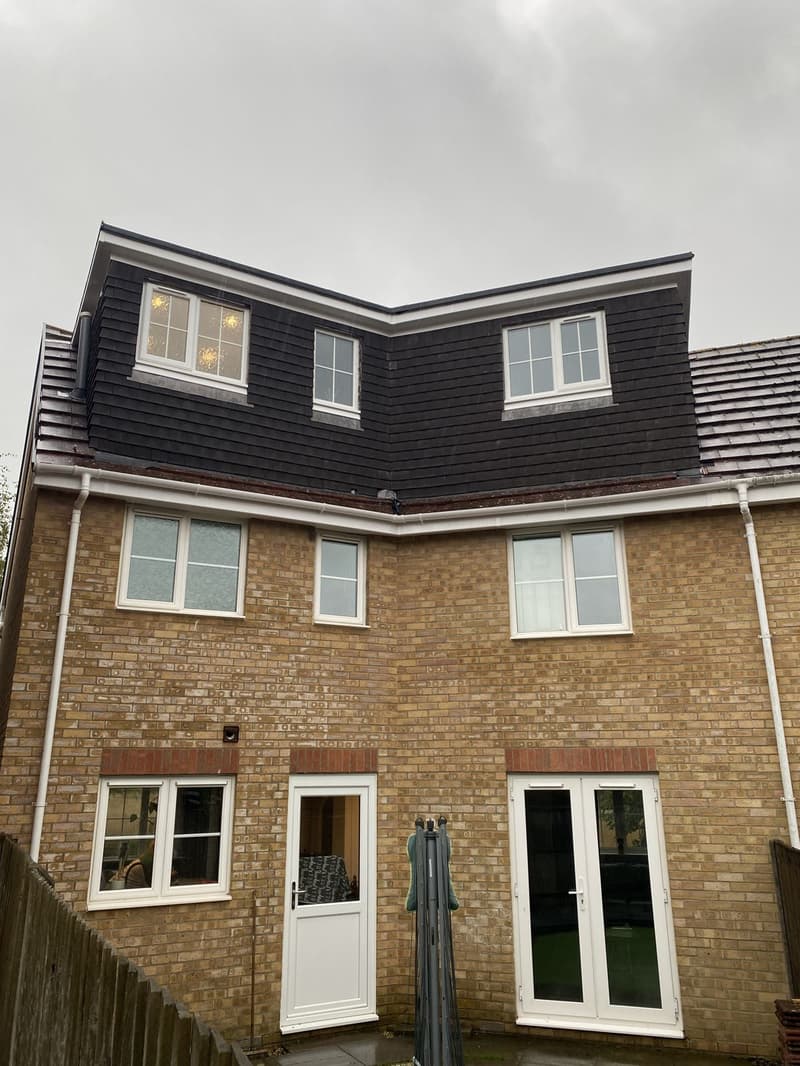
Loft conversion
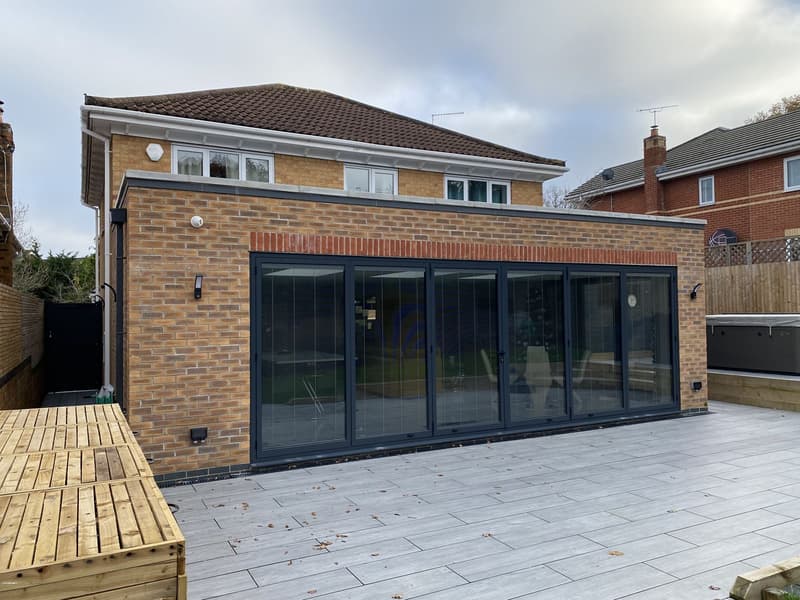
Extension
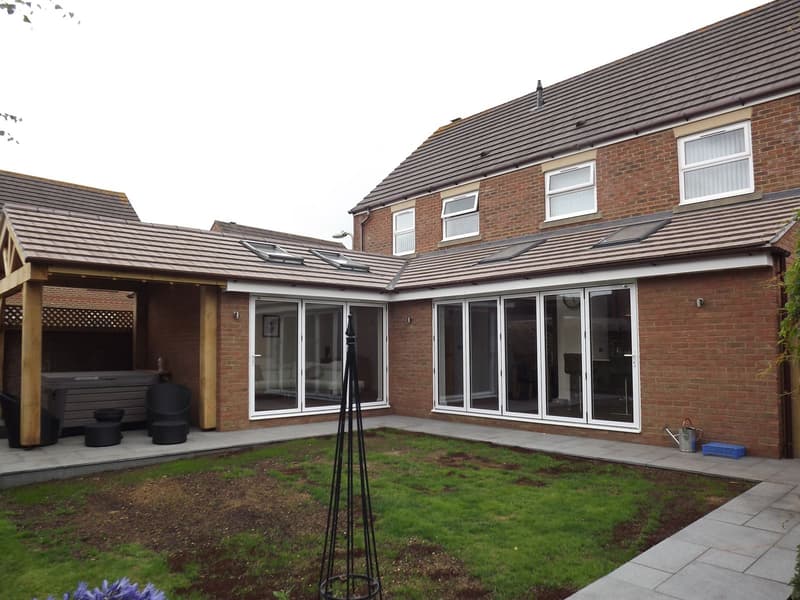
Rear extension
Before and after
See what an extension can do
Complete transformation of an older property into a modern design, with extension and balcony, Hill Head.
Our process
From first survey to finished build
- 1
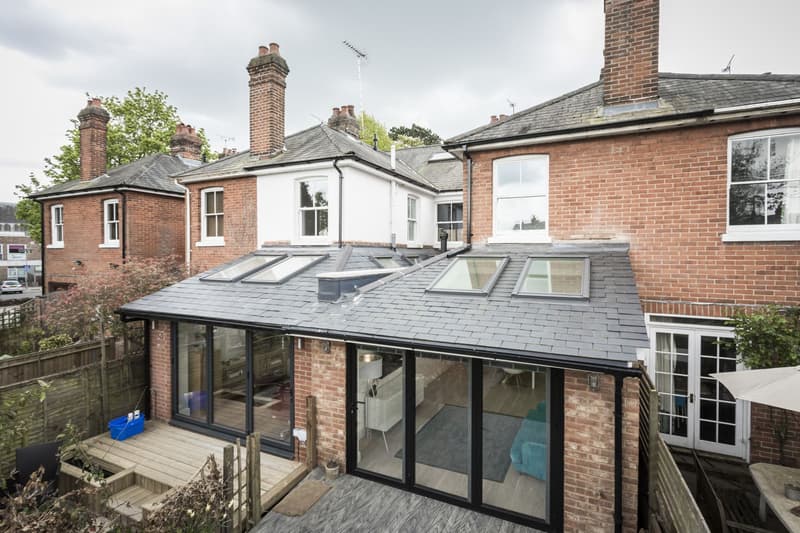
Free on-site consultation with no-obligation quotation
- 2
Design
We draw up layouts and elevations with you, refining the design until it feels right.
- 3
Planning
We prepare and submit your planning application and deal with the council for you.
- 4
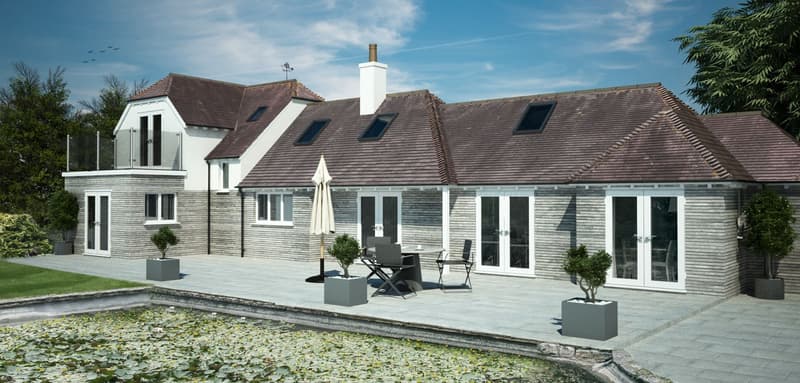
Building regs
Detailed building regulations and structural drawings, ready for approval and for builders to price.
- 5
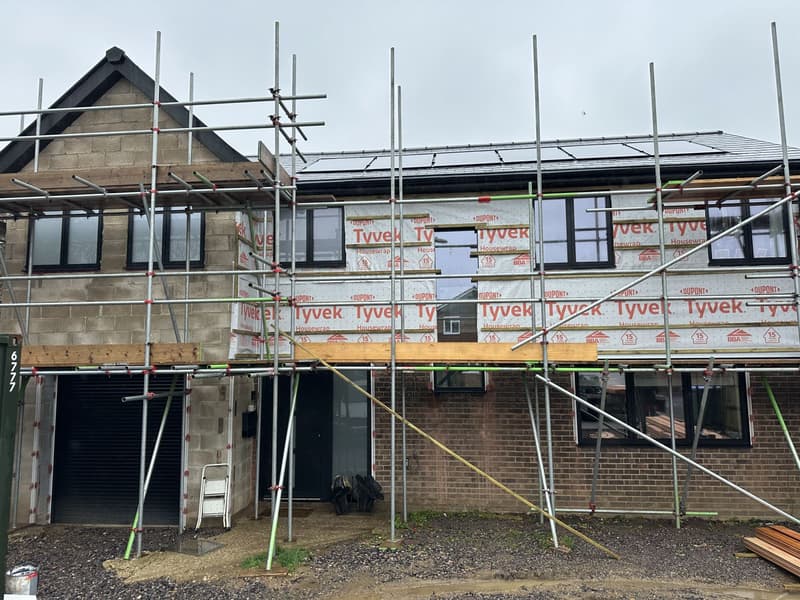
Build
Your builder works from clear, complete drawings, and we are on hand to answer questions.
Everything you need, from survey to sign off
One team for your drawings, planning and building regulations, so nothing falls between the gaps.
Loft conversion plans
Dormer, hip to gable, Velux and mansard loft conversion drawings that turn wasted roof space into bedrooms and bathrooms.
Learn moreNew build plans
Design and planning drawings for self-build homes, replacement dwellings and small residential developments.
Learn morePlanning applications
We prepare, submit and manage your planning application from start to decision, so you do not have to deal with the council alone.
Learn moreBuilding regulations drawings
Detailed technical drawings and specifications that satisfy building control and give builders everything they need to price and build.
Learn moreStructural Calculations & Drawings
Structural drawings for knocking through walls, adding steel beams, extensions and loft conversions, coordinated with your design.
Learn moreMeasured site surveys
Accurate measured surveys of existing buildings, the foundation for reliable plans, planning drawings and technical design.
Learn morePlans and elevations
Clear existing and proposed floor plans and elevations for planning, marketing, lease plans or simply to visualise a project.
Learn moreCommercial projects
Design, planning and technical drawings for shops, offices, change of use, care settings and small commercial buildings.
Learn moreCare homes and care villages
Architectural design, planning applications and building regulations drawings for care homes, care villages, assisted living and retirement schemes.
Learn moreGarage conversion plans
Drawings for turning a garage into a utility, study, playroom or annex, with the planning position checked and building regulations covered.
Learn moreBungalow conversions
Loft rooms, raised roofs, chalet bungalow conversions, extensions and replacement homes for bungalows across Hampshire.
Learn moreAnnexe plans
Design and planning drawings for granny annexes, garage-to-annex conversions and garden annexes ancillary to the main house.
Learn more3D visuals and rendered elevations
Rendered elevations and internal 3D visuals that show how a new build or extension will look before it is built.
Learn moreTwo-storey extension plans
Survey, design, planning and building regulations drawings for two-storey side and rear extensions that add bedrooms and living space in one build.
Learn moreKitchen extension plans
Drawings for kitchen extensions planned around how you cook and live, with light, openings and structure worked out before you build.
Learn moreDormer loft conversion plans
Drawings for rear, flat-roof, pitched and L-shaped dormer loft conversions, covering the planning position and building regulations.
Learn moreSingle storey extension plans
Plans for single storey rear, side and infill extensions, from survey and design to planning permission or permitted development.
Learn moreMansard Loft Conversion Plans
A mansard loft conversion reshapes the roof to create a steeper outer face and a flatter upper roof, giving more usable space inside.
Learn moreL-Shaped Dormer Loft Conversion Plans
An L-shaped dormer joins a dormer over the main roof to another over a rear outrigger, the narrower part of a house that projects into the garden.
Learn moreRetrospective Planning Applications
A retrospective planning application asks the council to consider work that has already been carried out without the required permission.
Learn moreReviews
What clients say
"We had a fantastic experience working with Lee and Les in the design and planning of our holiday home. They were incredibly professional, always punctual, and their communication was top-notch. They made the entire process smooth and enjoyable, and we really appreciated their friendly approach. Highly recommended!"
"Lee and Les were fantastic from start to finish. A local builder recommended Signature so it should give great comfort that their docs are created to such a high quality that they can be used by both by the homeowner and the trades who bring the drawings to life. We opted for the full managed service and our drawings were back with us in no time at all and then approved in under 3 weeks from Lee and Les being in our garden. Changes were introduced quickly and we have been kept aware of the process throughout. First class service all round."
"Both Lee and his father Les were and are extremely professional, they listened to what it was we wanted to do with house and advised us of how to go about it and the best way to go forward. We used Lee right through from drawings to planning to calculations, to which nothing was a problem and it all went through smoothly and quickly and without complication. We now have a wonderful kitchen/diner and a fantastic loft bedroom. Thanks to their hard work, knowledge and professionalism we have got the house the way we have always wanted it. We would highly recommend them, whatever the size of job and whatever your wants and needs may be."
Architectural design across Hampshire
From our office in Whiteley we cover a radius of around 40 miles, taking in Fareham, Southampton, Portsmouth, Winchester and the towns and villages in between, with projects in London too.
Helpful guides
Ready to talk about your project?
Call Lee for a friendly chat about your plans, or send us your details and we will get back to you.